

Listing Courtesy of: HOUSTON / Listed By: Heather Henson, Coldwell Banker Realty
7810 Sunset Falls Court Spring, TX 77379
Active (5 Days)
$949,500 (USD)
OPEN HOUSE TIMES
-
OPENSat, Sep 261:00 pm - 4:00 pm
Description
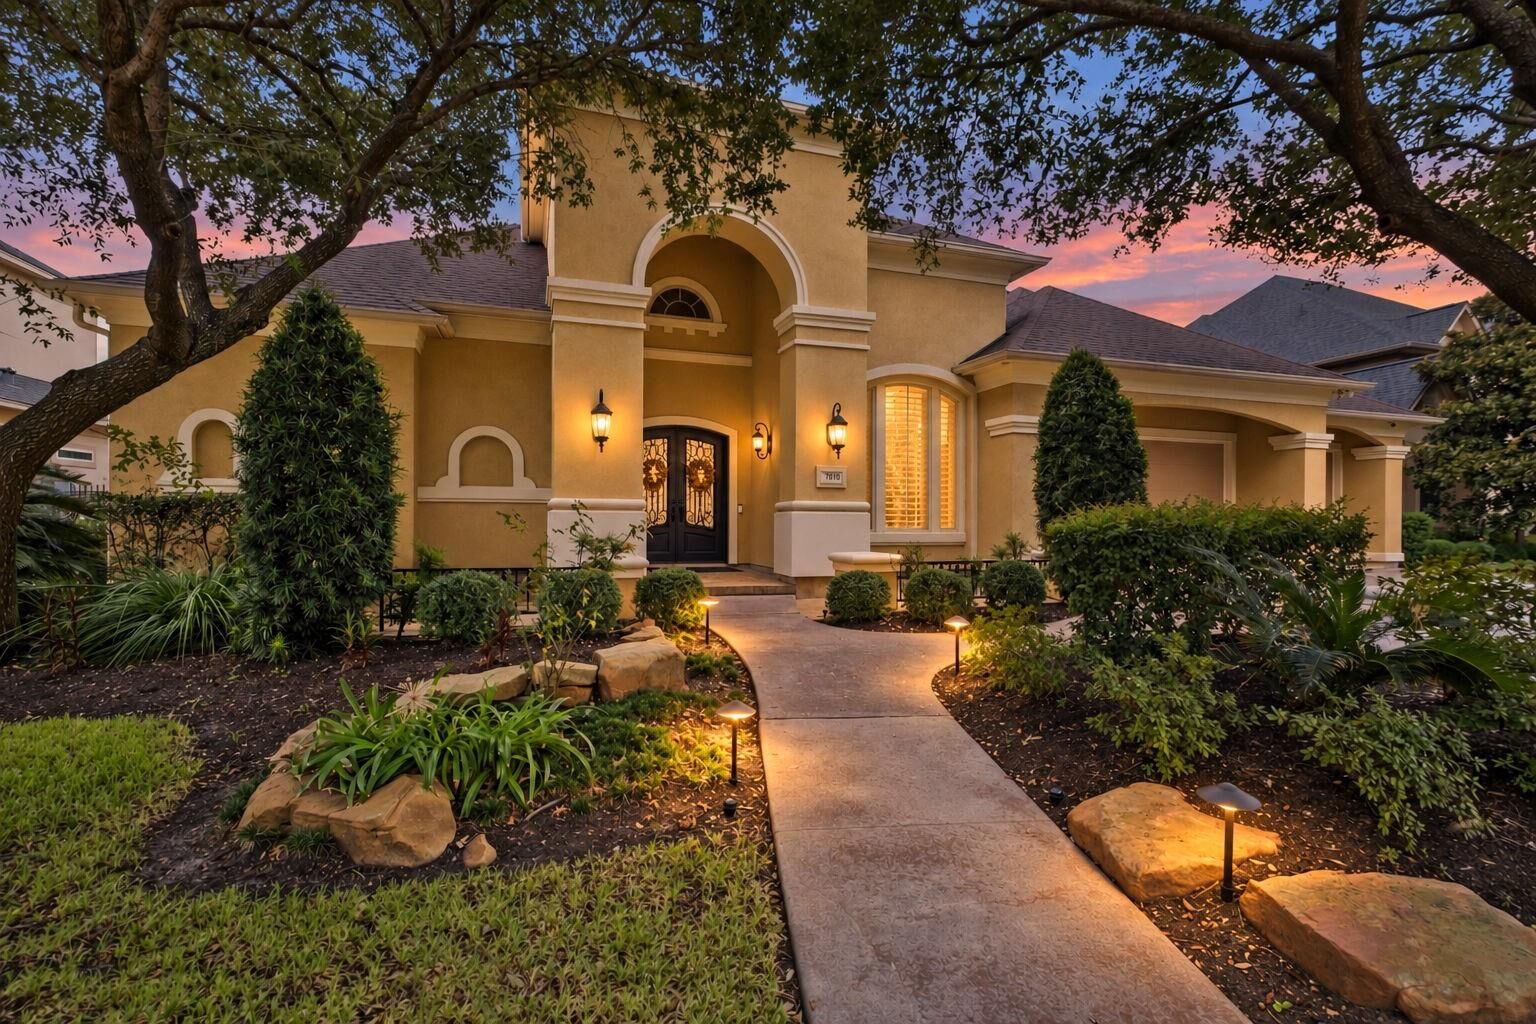
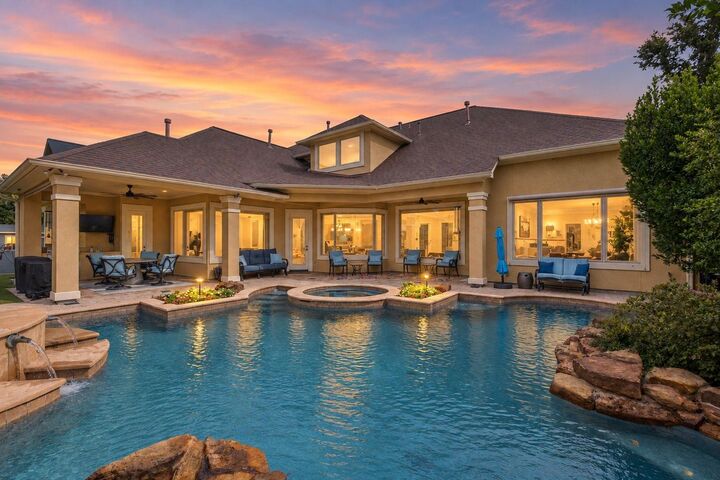
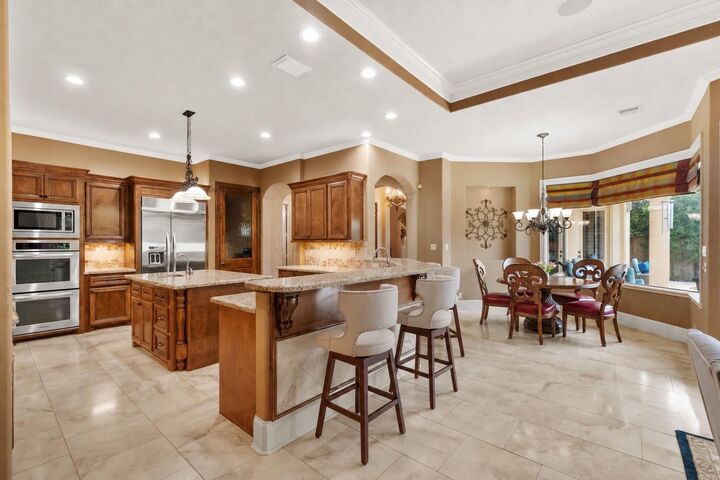
Behind the gates of The Falls at Champion Forest, this 4,509 SF custom home blends thoughtful design with everyday ease. Three of four bedrooms are downstairs, each with an ensuite bath and generous closet space, including a primary suite with backyard access and an oversized custom closet. High ceilings, extensive millwork and a bar with wine grotto add polish. Dual office spaces add flexibility, with an executive home office plus a pocket office for homework, crafts or organization. Upstairs, a den and game room offer flexible spaces to gather, play or spread out. Unwind outside in the resort-style backyard, made for Houston living and complete with a covered patio, pool and spa, and fully equipped outdoor kitchen. Recent improvements include 3 new HVAC systems, new carpet, a replastered pool and new pool/spa heater. A whole-home generator, EV charging station, 3-car garage and abundant storage add everyday convenience. All set on a cul-de-sac in this gated Spring, TX community.
MLS #:
68576440
68576440
Taxes
$20,234(2026)
$20,234(2026)
Lot Size
0.26 acres
0.26 acres
Type
Single-Family Home
Single-Family Home
Year Built
2008
2008
Style
Traditional
Traditional
School District
32 - Klein
32 - Klein
County
Harris County
Harris County
Community
Falls at Champion Forest
Falls at Champion Forest
Listed By
Heather Henson, Coldwell Banker Realty
Source
HOUSTON
Last checked Sep 23 2026 at 9:10 PM GMT+0000
HOUSTON
Last checked Sep 23 2026 at 9:10 PM GMT+0000
Bathroom Details
- Full Bathrooms: 4
- Half Bathrooms: 2
Interior Features
- Refrigerator Included
- Dry Bar
- Wired for Sound
- Formal Entry/Foyer
- Crown Molding
- Dishwasher
- Microwave
- Electric Oven
- Disposal
- Laundry: Washer Hookup
- Laundry: Gas Dryer Hookup
- Laundry: Electric Dryer Hookup
- Primary Bed - 1st Floor
- High Ceilings
- En-Suite Bath
- Walk-In Closet(s)
- Windows: Window Coverings
- Split Plan
- Gas Cooktop
- 1 Bedroom Up
- Double Oven
- 2 Primary Bedrooms
- 2 Bedrooms Down
- Wine Refrigerator
- Water Softener
Kitchen
- Kitchen Open to Family Room
- Pots/Pans Drawers
- Second Sink
- Kitchen Island
- Walk-In Pantry
- Breakfast Bar
- Pot Filler
- Under Cabinet Lighting
- Soft Closing Drawers
- Soft Closing Cabinets
Subdivision
- Falls At Champion Forest
Lot Information
- Cul-De-Sac
- 1/4 Up to 1/2 Acre
Property Features
- Fireplace: 1
- Fireplace: Gas Log
- Foundation: Slab
Heating and Cooling
- Natural Gas
- Ceiling Fan(s)
- Gas
Pool Information
- Gunite
- Heated
- In Ground
- Pool With Hot Tub Attached
Homeowners Association Information
- Dues: $220/Quarterly
Flooring
- Carpet
- Tile
- Wood
- Stone
Exterior Features
- Roof: Composition
Utility Information
- Energy: Thermostat
School Information
- Elementary School: Brill Elementary School
- Middle School: Kleb Intermediate School
- High School: Klein High School
Garage
- Attached Garage
Parking
- Attached
- Total: 3
- Double-Wide Driveway
- Garage Door Opener
- Electric Vehicle Charging Station(s)
Stories
- 2
Living Area
- 4,509 sqft
Location
Disclaimer: Copyright 2026 Houston Association of Realtors. All rights reserved. This information is deemed reliable, but not guaranteed. The information being provided is for consumers’ personal, non-commercial use and may not be used for any purpose other than to identify prospective properties consumers may be interested in purchasing. Data last updated 9/23/26 14:10
