

Listing Courtesy of: NTREIS / Listed By: Patty Sheets, Coldwell Banker Realty - Contact: 972-691-7580
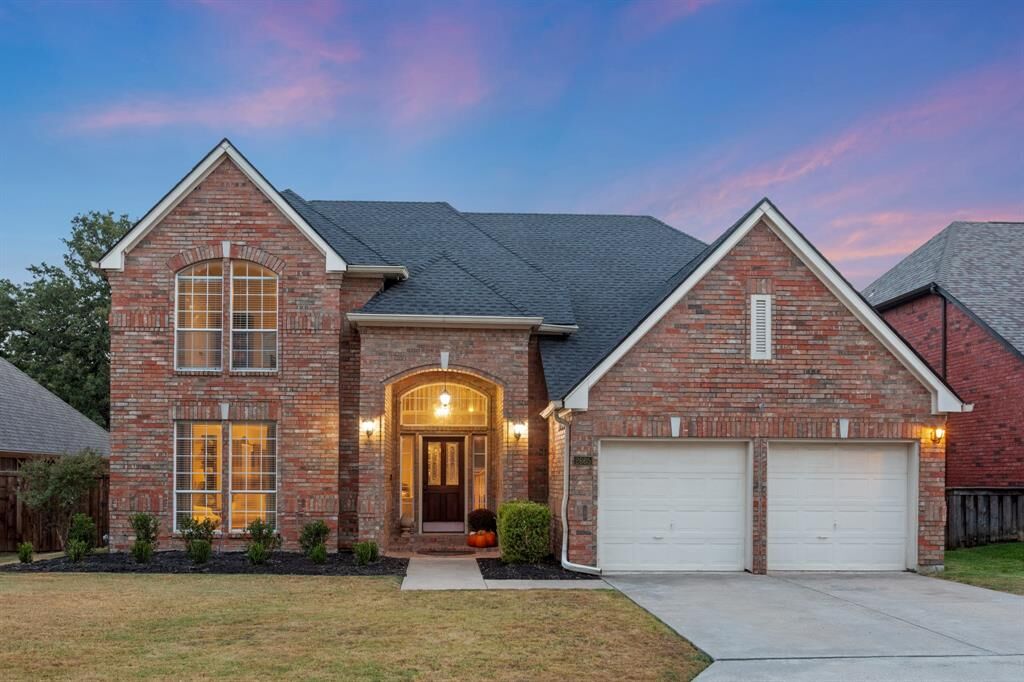
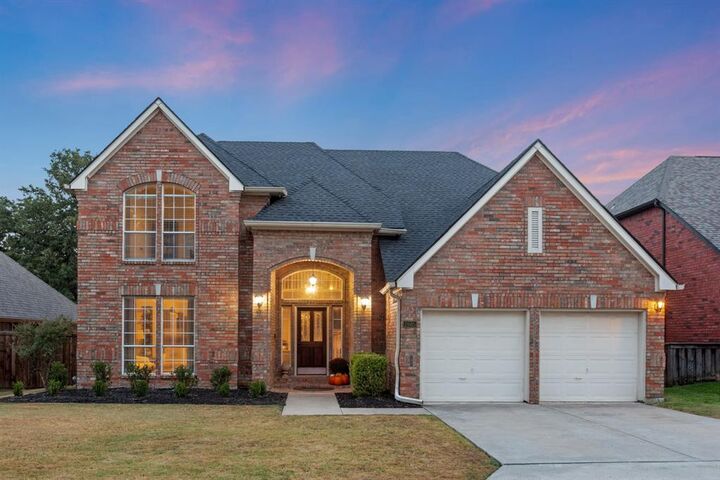
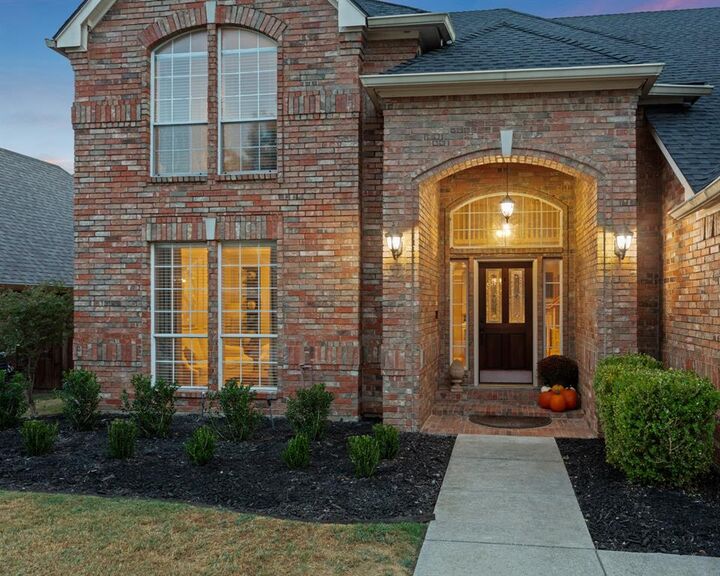
2665 Woodside Drive Highland Village, TX 75077
Active (2 Days)
$650,000 (USD)
OPEN HOUSE TIMES
-
OPENSat, Oct 312 noon - 2:00 pm
-
OPENSun, Oct 411:00 am - 3:00 pm

Description
MLS #:
21399722
21399722
Lot Size
7,710 SQFT
7,710 SQFT
Type
Single-Family Home
Single-Family Home
Year Built
1992
1992
Style
Traditional
Traditional
School District
Lewisville Isd
Lewisville Isd
County
Denton County
Denton County
Listed By
Patty Sheets, Coldwell Banker Realty, Contact: 972-691-7580
Source
NTREIS
Last checked Oct 3 2026 at 6:04 PM GMT+0000
NTREIS
Last checked Oct 3 2026 at 6:04 PM GMT+0000
Bathroom Details
- Full Bathrooms: 2
- Half Bathroom: 1
Interior Features
- Cable Tv Available
- High Speed Internet Available
- Decorative Lighting
- Wainscoting
- Flat Screen Wiring
- Disposal
- Dishwasher
- Convection Oven
- Gas Water Heater
- Electric Cooktop
- Electric Oven
- Microwave
- Vaulted Ceiling(s)
- Laundry: Electric Dryer Hookup
- Laundry: Full Size W/D Area
- Laundry: Washer Hookup
- Laundry: Utility Room
- Pantry
- Open Floorplan
- Eat-In Kitchen
- Granite Counters
- Kitchen Island
- Walk-In Closet(s)
- Chandelier
- Built-In Features
- Double Vanity
- Natural Woodwork
- Laundry: Dryer Hookup
Subdivision
- Highland Shores Ph 8P
Lot Information
- Subdivision
- Interior Lot
- Landscaped
- Adjacent to Greenbelt
- Few Trees
- Irregular Lot
- Sprinkler System
Property Features
- Fireplace: 1
- Fireplace: Decorative
- Fireplace: Gas Starter
- Fireplace: Gas Logs
- Fireplace: Gas
- Fireplace: Living Room
- Foundation: Slab
Heating and Cooling
- Zoned
- Central
- Natural Gas
- Fireplace(s)
- Central Air
- Electric
- Ceiling Fan(s)
Pool Information
- Gunite
- In Ground
- Pool Sweep
- Outdoor Pool
- Private
- Pump
Homeowners Association Information
- Dues: $870
Flooring
- Carpet
- Ceramic Tile
- Wood
- Tile
- Hardwood
Exterior Features
- Roof: Composition
- Roof: Shingle
Utility Information
- Utilities: City Sewer, City Water, Overhead Utilities, All Weather Road, Concrete, Sidewalk, Curbs, Individual Water Meter, Electricity Available, Cable Available, Phone Available, Electricity Connected, Natural Gas Available, Sewer Available
School Information
- Elementary School: McAuliffe
Garage
- Garage
Parking
- Covered
- Garage Door Opener
- Garage
- Garage Faces Front
- Driveway
- Concrete
- Inside Entrance
- Storage
- Kitchen Level
- Lighted
- Direct Access
- Side by Side
- Enclosed
- Garage Double Door
Stories
- 2
Living Area
- 2,951 sqft
Additional Information: Flower Mound | 972-691-7580
Location
Disclaimer: Copyright 2026 North Texas Real Estate Information System (NTREIS). All rights reserved. This information is deemed reliable, but not guaranteed. The information being provided is for consumers’ personal, non-commercial use and may not be used for any purpose other than to identify prospective properties consumers may be interested in purchasing. Data last updated 10/3/26 11:04

Inside, neutral finishes and abundant natural light create a fresh, welcoming feel. The light-filled kitchen opens easily to the main living areas, while the first-floor primary suite, with backyard access door, provides privacy and convenience. Upstairs, three additional bedrooms are complemented by a recently renovated bath and a comfortable flex space ideal for a movie room, home office, game room or relaxed second living area.
Step outside and the setting becomes the showstopper. The spacious backyard, pool and generous deck create an inviting space for entertaining, unwinding or simply enjoying the privacy and green views.
Located near Highland Shores trails, parks, shopping and dining, 2665 Woodside Drive combines a versatile floor plan with the kind of backyard setting that is increasingly hard to find in Highland Village.