

Listing Courtesy of: NTREIS / Listed By: Michelle Appling, Coldwell Banker Realty - Contact: 972-691-7580
5216 Wentworth Street Fort Worth, TX 76132
Active (0 Days)
$239,000 (USD)
Description
MLS #:
21404920
21404920
Lot Size
8,625 SQFT
8,625 SQFT
Type
Single-Family Home
Single-Family Home
Year Built
1967
1967
School District
Fort Worth Isd
Fort Worth Isd
County
Tarrant County
Tarrant County
Listed By
Michelle Appling, Coldwell Banker Realty, Contact: 972-691-7580
Source
NTREIS
Last checked Oct 7 2026 at 12:51 AM GMT+0000
NTREIS
Last checked Oct 7 2026 at 12:51 AM GMT+0000
Bathroom Details
- Full Bathrooms: 2
Interior Features
- Dishwasher
- Microwave
- Gas Range
- Gas Cooktop
- Laundry: Electric Dryer Hookup
- Laundry: Washer Hookup
- Gas Oven
- Walk-In Closet(s)
- Built-In Features
- Tile Counters
Subdivision
- Westwood Add
Property Features
- Fireplace: 0
- Foundation: Slab
Heating and Cooling
- Central
- Central Air
Flooring
- Carpet
- Wood
Exterior Features
- Roof: Composition
Utility Information
- Utilities: City Sewer, City Water, Electricity Available
School Information
- Elementary School: Bruceshulk
Garage
- Garage
Parking
- Garage
- Garage Double Door
Stories
- 1
Living Area
- 1,484 sqft
Additional Information: Flower Mound | 972-691-7580
Location
Disclaimer: Copyright 2026 North Texas Real Estate Information System (NTREIS). All rights reserved. This information is deemed reliable, but not guaranteed. The information being provided is for consumers’ personal, non-commercial use and may not be used for any purpose other than to identify prospective properties consumers may be interested in purchasing. Data last updated 10/6/26 17:51

Property Highlights:
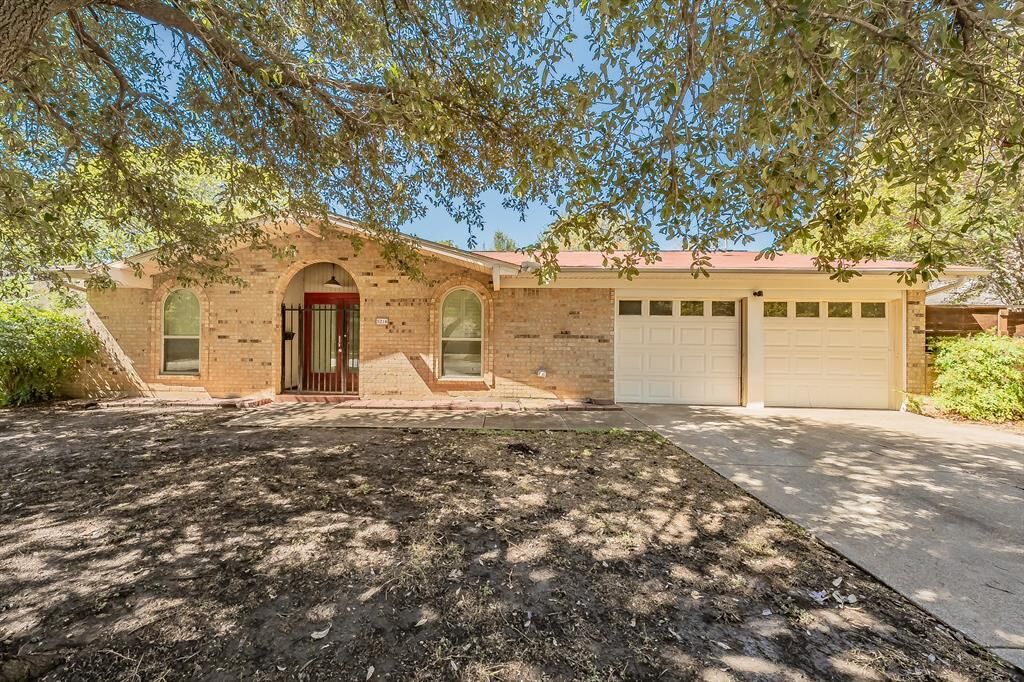
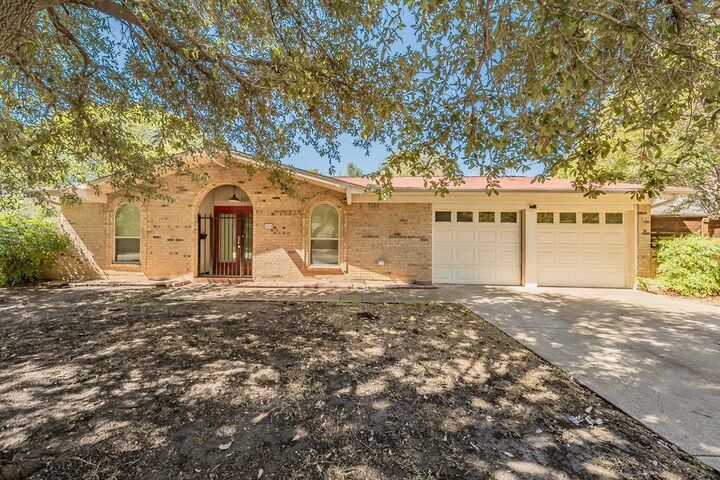
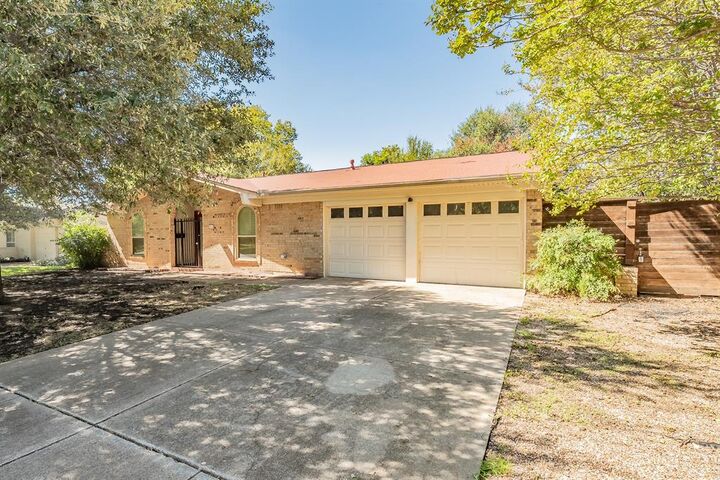
Exterior: Classic 1967 brick facade with charming arched windows, mature shade trees, a wrought-iron front gate, and an attached 2-car garage.
Layout: Living and dining areas feature wood-look flooring and tile. French doors lead to a large enclosed sunroom featuring exposed brick, an exterior exit, and built-in shelving.
Kitchen: Currently equipped with white cabinetry, tile flooring, and black appliances (gas range, dishwasher, microwave). It has a great footprint for a high-ROI modern remodel.
Baths: One bathroom offers a double vanity with a large mirror; the other features a walk-in shower with tile work and a modern dark ledge.
Backyard: Features a concrete patio space and a detached red outbuilding or workshop—ideal for extra storage, a studio, or a garden shed.
Condition Notes (AS-IS):
This property is an investor special and requires cosmetic updates to reach its full ARV potential. Visible needs include new flooring in the bedrooms, fresh interior paint, drywall patching, landscaping cleanup, and attention to peeling on the sunroom ceiling.
Situated with easy access to major highways, local schools, shopping, and dining. Don't miss this opportunity to transform a diamond in the rough into a highly profitable asset! Bring your contractor and your creativity. Schedule a showing today!