

Listing Courtesy of: NTREIS / Listed By: Chris Ann Barndt, Coldwell Banker Realty - Contact: 817-455-3496
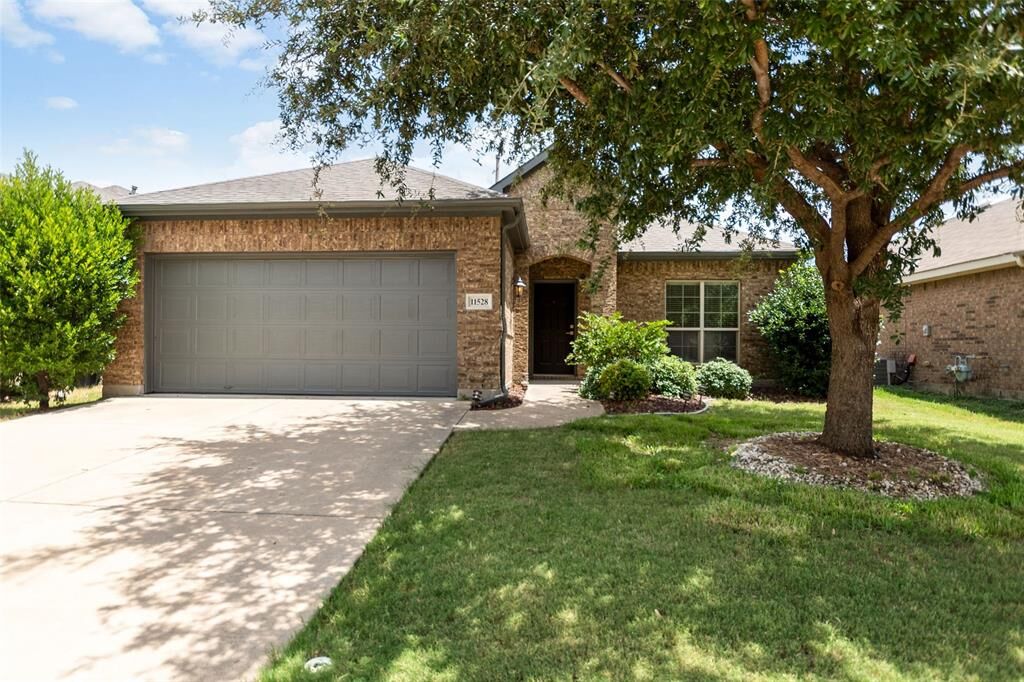
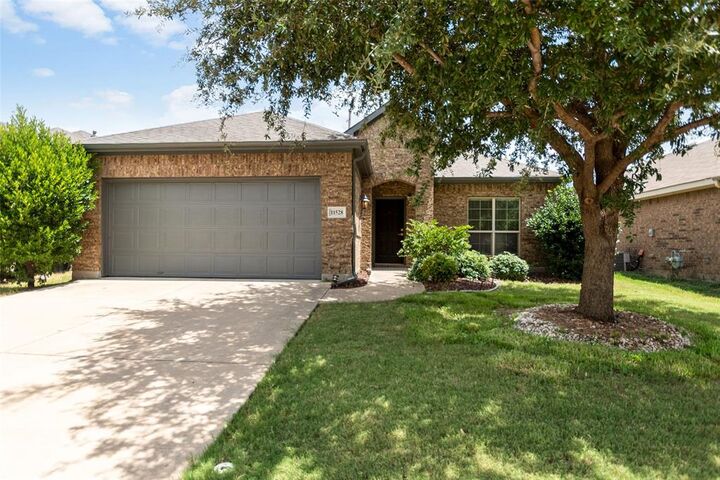
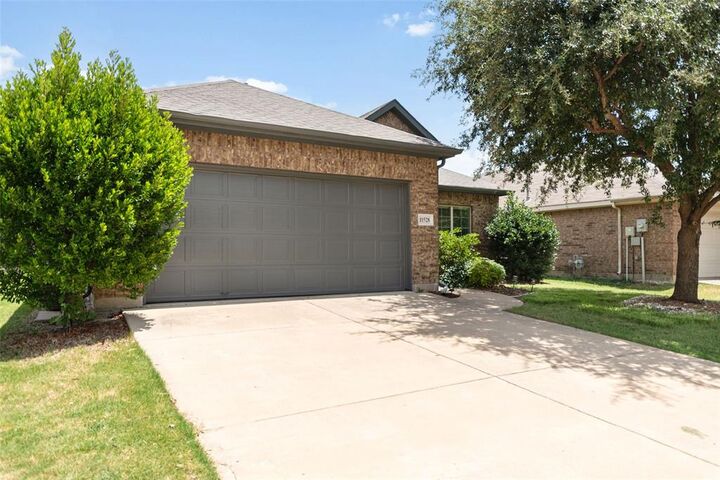
11528 Emory Trail Fort Worth, TX 76244
Active (2 Days)
$369,000 (USD)

Description
MLS #:
21342316
21342316
Lot Size
5,489 SQFT
5,489 SQFT
Type
Single-Family Home
Single-Family Home
Year Built
2013
2013
Style
Traditional
Traditional
School District
Keller Isd
Keller Isd
County
Tarrant County
Tarrant County
Listed By
Chris Ann Barndt, Coldwell Banker Realty, Contact: 817-455-3496
Source
NTREIS
Last checked Jul 31 2026 at 12:46 PM GMT+0000
NTREIS
Last checked Jul 31 2026 at 12:46 PM GMT+0000
Bathroom Details
- Full Bathrooms: 2
Interior Features
- Cable Tv Available
- High Speed Internet Available
- Decorative Lighting
- Disposal
- Dishwasher
- Gas Water Heater
- Microwave
- Gas Range
- Windows: Window Coverings
- Laundry: Electric Dryer Hookup
- Laundry: Full Size W/D Area
- Laundry: Utility Room
- Pantry
- Open Floorplan
- Granite Counters
- Kitchen Island
- Walk-In Closet(s)
- Built-In Features
- Double Vanity
- Laundry: Dryer Hookup
Subdivision
- Villages Of Woodland Spgs
Lot Information
- Subdivision
- Interior Lot
- Landscaped
- Few Trees
- Sprinkler System
Property Features
- Fireplace: 0
- Foundation: Slab
Heating and Cooling
- Central
- Natural Gas
- Central Air
- Electric
- Ceiling Fan(s)
Homeowners Association Information
- Dues: $428
Flooring
- Ceramic Tile
- Laminate
Exterior Features
- Roof: Composition
Utility Information
- Utilities: City Sewer, Underground Utilities, City Water, Sidewalk, Curbs, Cable Available
School Information
- Elementary School: Woodlandsp
Garage
- Garage
Parking
- Garage Door Opener
- Garage
- Garage Faces Front
- Driveway
- Concrete
Stories
- 1
Living Area
- 1,860 sqft
Additional Information: Flower Mound | 817-455-3496
Location
Disclaimer: Copyright 2026 North Texas Real Estate Information System (NTREIS). All rights reserved. This information is deemed reliable, but not guaranteed. The information being provided is for consumers’ personal, non-commercial use and may not be used for any purpose other than to identify prospective properties consumers may be interested in purchasing. Data last updated 7/31/26 05:46

Enjoy outdoor living year-round under the covered patio, overlooking a fully fenced backyard with plenty of space for pets, play, and gatherings.
Located in the award-winning Keller ISD and close to community amenities, parks, shopping, dining, and major commuter routes, this move-in-ready home offers the perfect blend of comfort, style, and convenience. VOWS offers pools, parks, jogging paths, playgrounds, community center, and so much more. Don't miss your opportunity to own this beautifully updated Keller home—schedule your showing today!