

Listing Courtesy of: NTREIS / Listed By: Marcus Carter, Coldwell Banker Realty - Contact: 972-691-7580
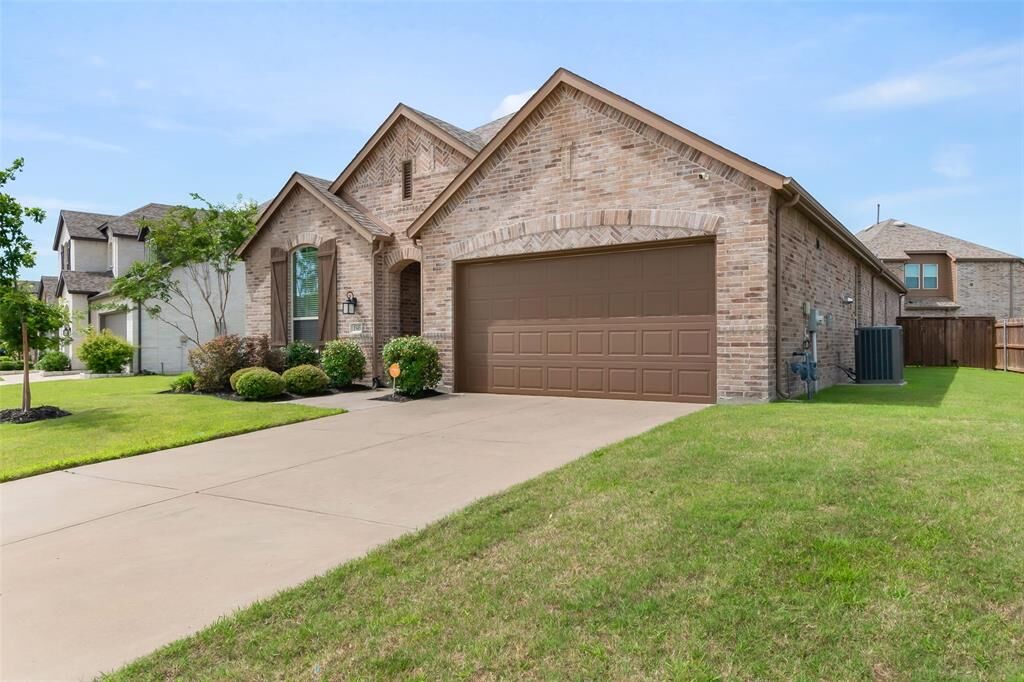
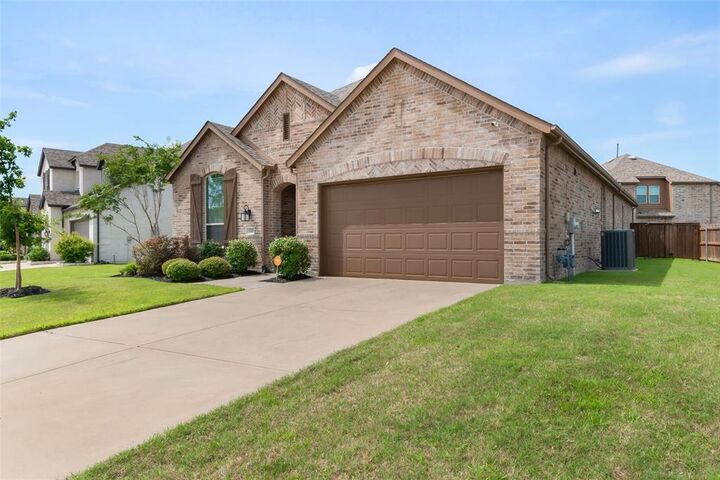
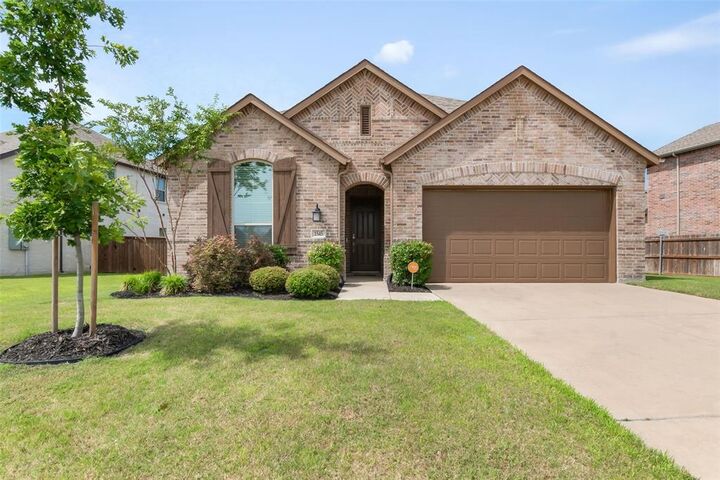
1545 Sugarberry Drive Forney, TX 75126
Active (97 Days)
$319,000 (USD)

Description
MLS #:
21321208
21321208
Lot Size
8,146 SQFT
8,146 SQFT
Type
Single-Family Home
Single-Family Home
Year Built
2020
2020
Style
Traditional
Traditional
School District
Forney Isd
Forney Isd
County
Kaufman County
Kaufman County
Listed By
Marcus Carter, Coldwell Banker Realty, Contact: 972-691-7580
Source
NTREIS
Last checked Oct 12 2026 at 5:54 AM GMT+0000
NTREIS
Last checked Oct 12 2026 at 5:54 AM GMT+0000
Bathroom Details
- Full Bathrooms: 2
- Half Bathroom: 1
Interior Features
- Smart Home System
- Disposal
- Dishwasher
- Refrigerator
- Microwave
- Gas Range
- Gas Cooktop
- Laundry: Washer Hookup
- Gas Oven
- Laundry: Utility Room
- Pantry
- Eat-In Kitchen
- Kitchen Island
- Walk-In Closet(s)
- Built-In Features
- Wired for Data
- Laundry: Dryer Hookup
Subdivision
- Gateway Parks Add Ph 2A & 2B
Property Features
- Fireplace: 1
- Fireplace: Gas
- Foundation: Slab
Heating and Cooling
- Central
- Electric
- Central Air
- Ceiling Fan(s)
Homeowners Association Information
- Dues: $225
Flooring
- Carpet
- Ceramic Tile
Exterior Features
- Roof: Built-Up
- Roof: Shingle
Utility Information
- Utilities: City Sewer, City Water
School Information
- Elementary School: Willett
Garage
- Garage
Parking
- Garage Door Opener
- Garage
- Driveway
Stories
- 1
Living Area
- 2,156 sqft
Listing Price History
Date
Event
Price
% Change
$ (+/-)
Oct 01, 2026
Price Changed
$319,000
0%
-$1,000
Aug 21, 2026
Price Changed
$320,000
-2%
-$5,000
Jul 05, 2026
Listed
$325,000
-
-
Additional Information: Flower Mound | 972-691-7580
Location
Disclaimer: Copyright 2026 North Texas Real Estate Information System (NTREIS). All rights reserved. This information is deemed reliable, but not guaranteed. The information being provided is for consumers’ personal, non-commercial use and may not be used for any purpose other than to identify prospective properties consumers may be interested in purchasing. Data last updated 10/11/26 22:54

Inside, the open-concept layout shines. A dramatic foyer opens to a vaulted great room anchored by a gas fireplace with designer herringbone tile. The chef's kitchen is the heart of the home: crisp white cabinetry, quartz counters, stainless appliances, double ovens, a gas cooktop, and a spacious island with seating that flows right into the living space—perfect for entertaining.
Retreat to a private primary suite featuring a bay-window sitting area and a spa-style bath with soaking tub, separate shower, dual vanities, a built-in makeup station, and a generous walk-in closet. A dedicated home office, stylish secondary bedrooms with designer accent walls, a chic powder room, and convenient indoor laundry round out the smart floor plan.
Step outside to a covered patio and a fully fenced, low-maintenance backyard—ideal for weekends, pets, and play. Luxury vinyl plank flooring runs throughout the main living areas, and pre-wired smart-home features add peace of mind. This one checks all the boxes—come see it for yourself!